Additional Home Interior Photographs of interiors done at Concorde Napa Valley Villas in Bangalore

Additional Pictures of Home Interior Design & Turnkey Interiors at Concorde Napa Valley Bangalore. These have been taken in daylight to reflect the true colours of the home


Wallpapered wall with Couch & Lighting
Living Room Design

View of the Dining room and lighting, false roofing from the living area
Living Cum Dining Room

Couch in Fabric with Cushions
Living Cum Dining Room - Another view

Crockery unit in glass shutters
Crockery Unit

8 Seater Dining Table
Dining Area

Murals on the staircase wall
Dining Area - Another view

Staircase decorated with murals & photo frames and kids play area
The way up

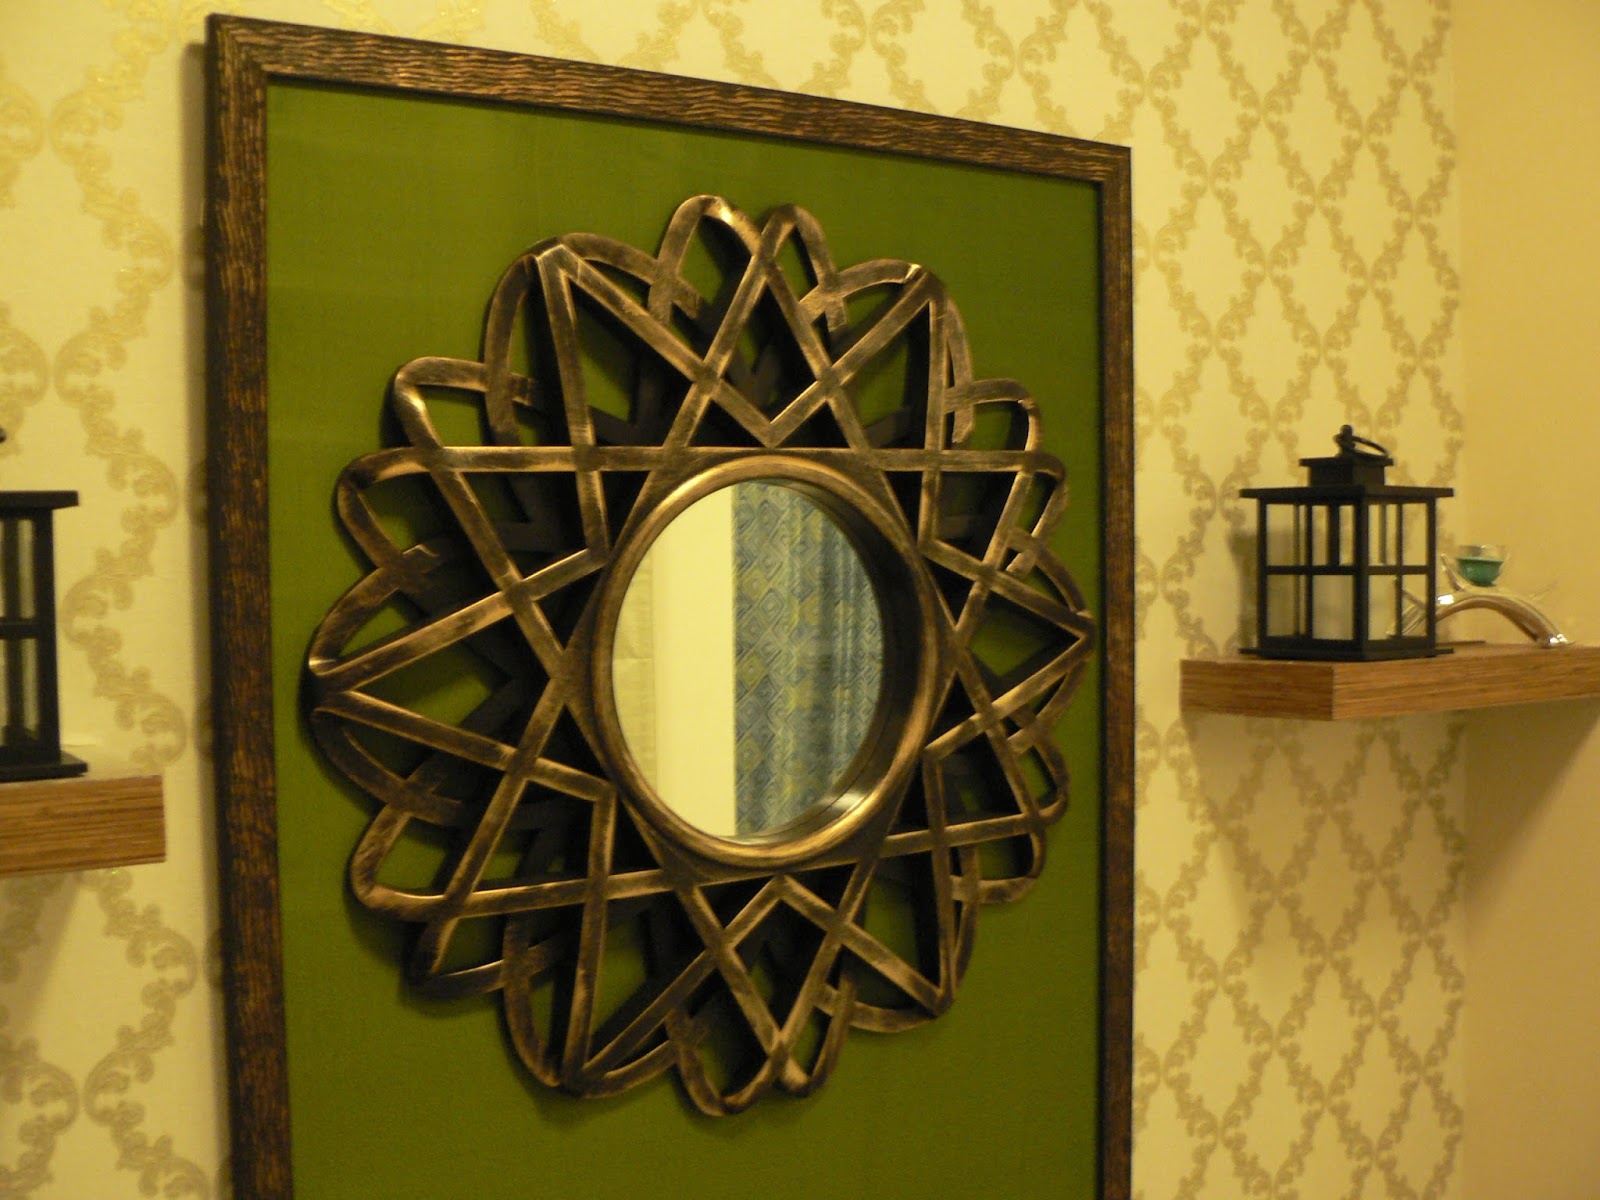
Decoration Pieces
Decor

Living room with center table and couch
Living Room

Wall Texture and lighting
Textured Wall

Pooja unit with a temple in marble
Pooja Unit

Wardrobe with Book Shelf and space for decorative items with lighting
Bed Room Design

Bed with headrest and lighting
Bedroom Another view

Interior Design Bangalore
Wardrobe

Concorde Napa Valley
Living Room - Another view

TV Unit with wall papered back panel to hide the wires
TV Unit - Awaiting the TV

Modular Kitchen in Hi Gloss shutters
Kitchen

Modular Kitchen Showing Hob Chimney and storage shelves
Kitchen - Another view


Just Launched - www.thestudiobangalore.com

Today being an auspicious day we formally launched www.thestudiobangalore.com. It is a master site for The Studio Kitchens, The Studio Wardrobes and www.homedesignbangalore (this blog).

Do also go through the Kitchens section on www.thestudiobangalore.com - this is a new website launched for the Designer Kitchen Range.

Do wish me luck as I embark on this next level forward. As always would welcome your suggestions and comments on the new website.

Signing off...
Nandita

Some photographs of my latest home interiors project at Concorde Napa Valley Bangalore


Maintenance tips to keep your home running like a well oiled machine


Here is something that I had written sometime back that saw the light in Deccan Herald today for the benefit of the many who are yet to be readers of this blog :).

As always the unedited, uncensored and the full version of the article is below for the special ones who follow this blog ... hee. Would welcome thoughts comments and feedback especially on this one as I am sure each person, especially the women, have their own household tips and tricks to keep the home spotless and well groomed.

-----------------------

Home Interior Maintenance Tips


After spending a bomb on interiors it’s appalling to see things starting to fall apart even before the home celebrates its second birthday. The simple maintenance tips below will help you keep your interiors in top shape and you feeling great about your now not so new but “matured” home J

1. The essential “Yearly” carpenter visit: Like how we need an annual health check up, your woodwork needs one too. The hardware that’s used nowadays (zero crank hinges, hydraulic lift ups, sliding systems etc) tends to gather play with regular use. You would have noticed the space between the shutters either becoming bigger or smaller with use – sometimes the shutters may clash, rub against the adjoining panel, wall or slab or bend/ get damaged if the issue is not arrested in time. The carpenter will tighten things back & it will take him no longer than a few of hours to do it – “quality” time well spent with your home I am sure.

2. The over enthusiastic scrubber: The maid under guidance from the super clean madam sometimes, in her enthusiasm, scrubs away the grouting along with the dirt. Grouting (for those not so enlightened) is the filler that’s put in between tiles/ granite slab or between the slab & the sink to fill the gap. The purpose is to (1) fill the gap aesthetically and (2) to prevent water leakage in wet places. A scrubbed off grouting is the single biggest kitchen killer known to man woman & child – it leads to water seepage from the sink, into the woodwork underneath leading to sure death. Also – the “artificial rain” in your bathroom due to the seeping ceiling is probably because of the over enthusiastic scrubber upstairs.


As you may have guessed already a scrubbed grouting has a simple solution – (1) Check for its absence on the floors (especially bathroom floors), between the kitchen slab & sink and where the slab meets the walls and (2) put the grouting back.
You can in fact do it on your own using white cement for the floor and silicone gel for the Kitchen


3. The “stuffed” drain pipe: Imagine yourself in the Kitchen drain pipe’s shoes….no, throat, and you will feel its bane. A monthly “drainex” down the drain (literally) will help avoid the quarterly choke providing respite to the woodwork around it.


4. Formal - formal pest control: So many of us come under the spell of the humane (to the cockroaches) herbal pest control guy or are busy lining our homes with numerous “lakshman rekhas”. Trust me, nothing (with an underline) works better than a formal pest control treatment. Depending on the size of your place it costs between Rs. 3000 – 10000 annually and is worth every paisa. The black “sand” that the cockroaches leave behind in your cabinets and drawers is their droppings – not only does it look messy, it also find its way into your utensils, cooking etc. etc.……you know where I am heading with this J. Fix it before it fixes you.


5. Vinegar, Lemonade and fizz for your bathroom fixtures: With use, you will find a frosty white film settling on your bathroom fittings. It’s a pretty stubborn piece of flab which, when attacked with regular cleaners, leads to the chrome itself getting damaged. The solution – a tiny yellow lemon. A scrub with lemon juice or with vinegar will melt away the film and bring the shine & smile back. If you are out of lemon then (this one is awesome…) use Coke…yes “Cocoa Cola” – in fact Coke works better than Pepsi for this one. A sure Thumbs up to Coke for winning this Cola war.


That’s it for now...wish you all happy upkeeping.


Nandita Manwani is an Interior Designer and the founder of The Studio, Bengalooru

The Essential Bangalore Home Buyer Handover Checklist - Things to check on before you take possession of your apartment/ villa from the builder - Version II


The regular readers of this blog would have come across, in one of the earlier posts, this list of things to check on before taking full and final possession of one's home from the builder .

I was updating this checklist sometime back for my own use and felt that this is something that all of Bangalore's home buyers can make use of. With that thought I bounced this off with folks at Deccan Herald and lo and behold I see it published on the front page of DH Homes & Interiors today :).


The DH team has done a great job of putting pictures and formatting the list around different sections to make it easier and fun to read.

Do take time to go through. The unedited free text of the article is below
---------------------------------------------------------------------------------------------

Villa / Apartment Interior Readiness and Handover Checklist: Things to check on BEFORE you take the formal handover of your dream home from the builder.

----------------------------------------------------------------------------------------------------------------------- 
In interactions with home buyers one of the topic that frequently comes up is things that one needs to check before taking handover of the house from the builder

A thorough check before housewarming helps avoid the Tom & Jerry show of tracking and chasing down the shadowy builder later. Even if you succeed in catching Jerry the mess that the rectification creates is enough to drown the “high” of the new home.

What you will find below is a comprehensive but simple checklist of things that you need to tick off before you say that conclusive “I do” to your builder and keep your spirits flying high

Let’s start with the doors, here goes :-

DOORS

  • Check for gaps between door frame and wall. Push the frame to see it is anchored firmly
  • Check for hinge fitting, ensure there are screws in each of the screw ports.
  • Check door catcher/ stopper for proper functioning
  • Check door knobs & locks for smooth closure & functioning.


ALUMINUM/ UPVC DOORS and WINDOWS


  • Check Lack of alignment if any. Ensure that the doors open and close easily.
  • Check rubber beading for hardening, cracks
  • Check if the grills are properly painted
  • Ensure that the door/ window frame has drain holes
  • Check that the shutters lock properly
  • Ensure that the glass is fixed properly and the beading is intact and not coming off.


WALLS AND CEILING


  • Check plastering quality, there should be no uneven-ness. Ensue that there are no cracks
  • Check for excessive dampness in the wall (if any)
  • Check false ceiling in bathrooms (if there), ensure that it is properly fixed with no cracks.
  • Check tiling even-ness & grouting. There should be no cement marks on the tiles


FLOORING


  • Check for any cracks or scratches
  • For Bathrooms, Utility and Balcony check the floor tilt to ensure correct water flow into the drain and that there is zero water accumulation anywhere.
  • Ensure that there is no hollowness in the floor. Tap each tile or bounce a ball on each tile to check for the hollow sound. A hollow sound indicates that the tile is not set properly & needs to be replaced.
  • Check for proper grouting of the tiles/ stone slabs especially in bathrooms


ELECTRICALS


  • Check for working of light points/switches (carry a zero watt bulb & tester if possible). Especially check the AC points, builders sometimes leave the AC points dummy (with no wiring)
  • Check each point has cover plates & there are no cracks.
  • Check availability of light, telephone and cable TV points as per plan.
  • Check that all the plates are horizontal and not tilted
  • Plates should be clean and free of paint marks.
  • Check every circuit breaker. Switch off : Should switch off with a slight touch, Switch on: should not switch off while switching on.
  • Check each switch for correct contact and springiness. Click should be clearly audible and not muted when switched on and off.
  • Insist on getting the wiring diagram pasted on the inside of DB door Also check that the wiring of the home matches with the circuit diagram on the box.
  • Check that the smoke sensors work. An agarbatti will help to awaken the sensor :)


SANITARYWARE/ PLUMBING


  • Check the sanitaryware (Wash basins, Sink, WC) for any scratches or cracks
  • Ensure Kitchen Sink is grouted properly and that there is no leakage.
  • Check the chrome fittings - ensure that there is no corrosion. 
  • Check whether the towel holders, faucets, toilet paper holders are provided as per plan.
  • Check pipes for any leakages
  • Ensure there is no blockage in any of the drains - I have personally struggled with flooding of the apartment due to this
  • Ensure that the flush works properly

That should cover it. Hopefully your builder passed with a distinction, if not, then he is back to his job of perfecting your new home.

Nandita Manwani is an Interior Designer and founder of The Studio Bengalooru


2000 FAQ's on Home Interiors and Interior Design Best Practices

Imagine a repository of 2000 Frequently Asked Questions and how to's on interior design and home interiors....how cool would that be. 


Well, surprise surprise, we crossed the 2000 Q&A milestone on THIS blog last week - look through the comments under each of the blog posts. The content in there put together is probably richer than whats there in the blog posts themselves.

So do take time to browse through and if not all then you may find most of your questions on home interiors and design answered in there. In the unlikely event that you don't find an answer to whats pressing on your mind, then, as always, feel free to pop it across.

Keep chiming, signing off

Nandita

Is your home Elder Friendly? Home Design makeovers to make your home safe for the elderly

News of senior citizens tripping, falling and injuring themselves at home is nowadays something that one hears of quite often. Such injuries often result in altering the quality of life of the elderly, sometimes even affecting longevity and self esteem.

As a designer I have felt that a number of such domestic incidents are avoidable with good interior design, minor home makeovers and an eye for detail. I have been wanting to write on this topic for some time however for one reason or the other have been unable to do so. With the IPL final on in the backdrop tonite and RCB getting a good drumming from Hyderabad (Cutting just knocked the ball out of the stadium ...ughhhh) and not much to look forward to ...or so it seems, thought that there is no better time to pen this one down.
------------
If you have an elder member at home below are the design elements that you can introduce into your home to make it safe for them. I will go room wise rather than giving you a laundry list as that would be easier.

The Bathroom: 

This is the "room" that sees the maximum number of accidents by far. Apart from using anti skid floor tiles it is important to have hand rails next to the WC and in the bath area as seen in the pics below


The other thing that you would have observed in the pics above is the tall stool, another must have in the bathroom. Most bathroom stools are NOT full height and for the seniors just the process sitting on and getting off these is inconvenient and risky, a tall stool to sit on when taking a bath is therefore a must have.

It is also recommended to have a hand shower in the bathing area as it is easier to take bath with a hand shower compared to a bucket/mug or an overhead shower.

(Ok..so Virat Kohli just got out at 54....more ughhh)

Talking about bathroom fittings, in case you are "making" a bathroom for a senior person at home and have the flexibility of choosing the tiles then it is recommended to have the floor tiles to be a couple of shades lighter than the wall tiles as that provides better visibility, in addition the height of the WC should at max be 16 inches.

(BTW... ABD also out, now really not looking good for RCB)

"Just outside the bathroom" is another space that one needs to pay attention to. With wet feet falling on slippery tile/stone, this is another place that sees a number of accidents. It is hence necessary to ALWAYS have a good heavy foot mat just outside the bathroom, it is also recommended to have good lighting in this area.

The elder friendly design elements in the other rooms are few hence unlike RCB, we will pick up the pace here


The Bed Room


It is recommended to maintain the height of the bed at around 18 inches (including the mattress), in addition its important that the mattress is not too soft as getting out of a soft mattress is difficult.
Another recommendation is to have a night light in the bedroom. Nowadays there are battery operated motion sensor lights available in the market that do not need any wiring, these are also useful if the elders are used to sleeping in complete darkness and an "always on" night light is not an option


The Kitchen


For senior citizen managed Kitchens, much to the chagrin of my customers, I recommend having NO wall units. Wall units are difficult to reach and most accidents happen when someone on a stool/ ladder tries to pull something out of the top most shelf. If one needs the additional storage space it makes sense to have a large tall unit instead of the wall unit.

(talking about ladders, RCB just fell off one just now and my daughters are howling we loooost, we loooost, need to take a short break, will be back in a min)

Ok, back now. The last bit for an elder managed kitchen is the height of the kitchen counter. For the typical Indian height a counter height of 32 inches is recommended for an elder managed Kitchen i.e. lesser than the regular modular kitchen counter top height of 36 inches.

The Living Room


When optimizing the living room for the elderly look for walking spaces that are bereft of furniture. One may not realize this but furniture gives holding support while walking and if you watch closely you will notice the elderly taking active support from furniture as they walk around the home. Furniture bereft spaces typically include the foyer area and the passage from the living room towards the bed rooms. There may be more such spaces in your home depending on the floor plan and the furniture placement.
In such "furniture barren" spaces it is recommended to have hand rails that the elders can hold on to and take support of as they walk.
Another good practice is to have floor level lighting mounted along the skirting in the passageways and staircases as these would make the floor clearly visible and the step more firm, one can use sensor based lighting as mentioned above for this as well. In general for the elderly the home needs to be well lit.

Lastly, if you have rugs and mats on the floor you would do well to firmly stick these to the floor using Velcro as loose mats may just slip & cause a fall.

That covers it I guess. As always would welcome your comments, feedback and any additional thoughts on aspects that the above write up did not cover.

Signing off

Nandita